Home/Properties/Dwarka Expressway
By Max Estates
Max Estate 361, Sector 36A, Gurugram
Max Estate 361: luxury residences in Sector 36A, Dwarka Expressway
 View gallery · 15 photos
- Configuration
- 3 & 4 BHK
- Size
- 2,693 – 7,535 sq.ft
- Possession
- Sep 2033
- Land Area
- 18.23 Acres
- Towers / Units
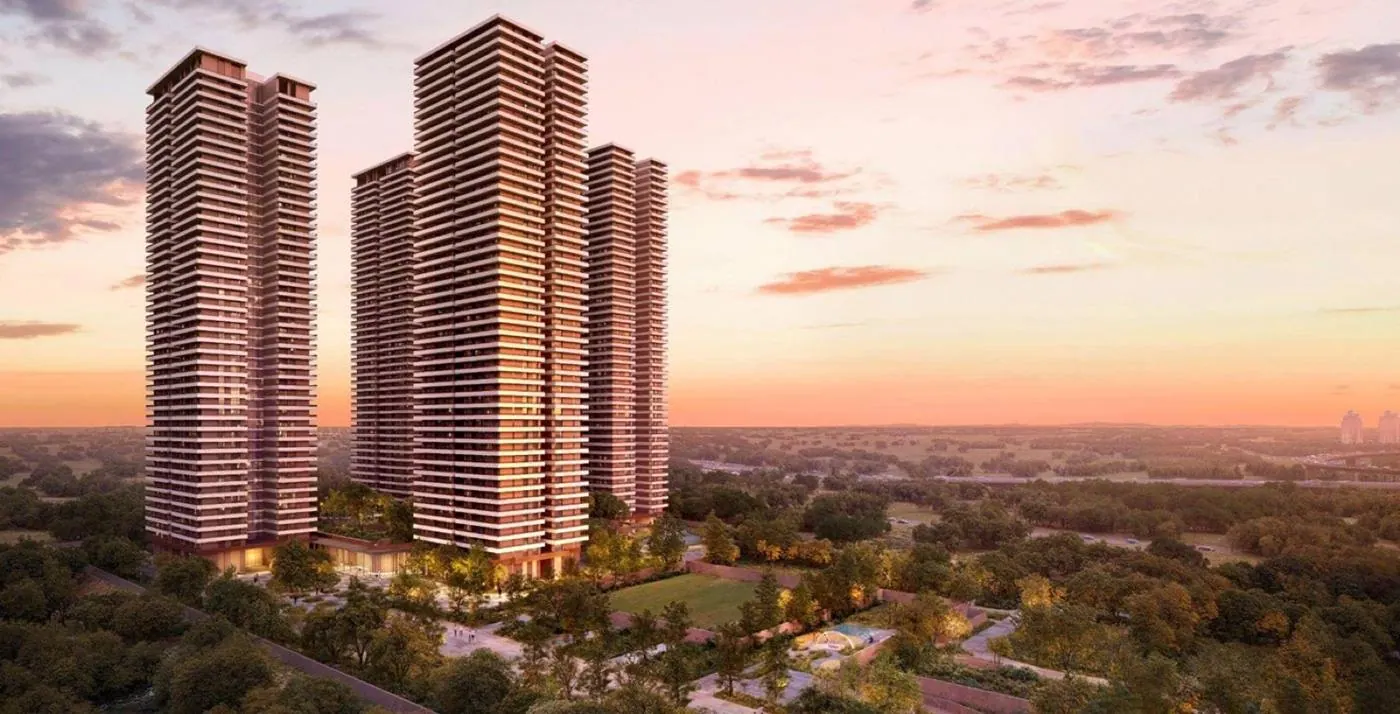
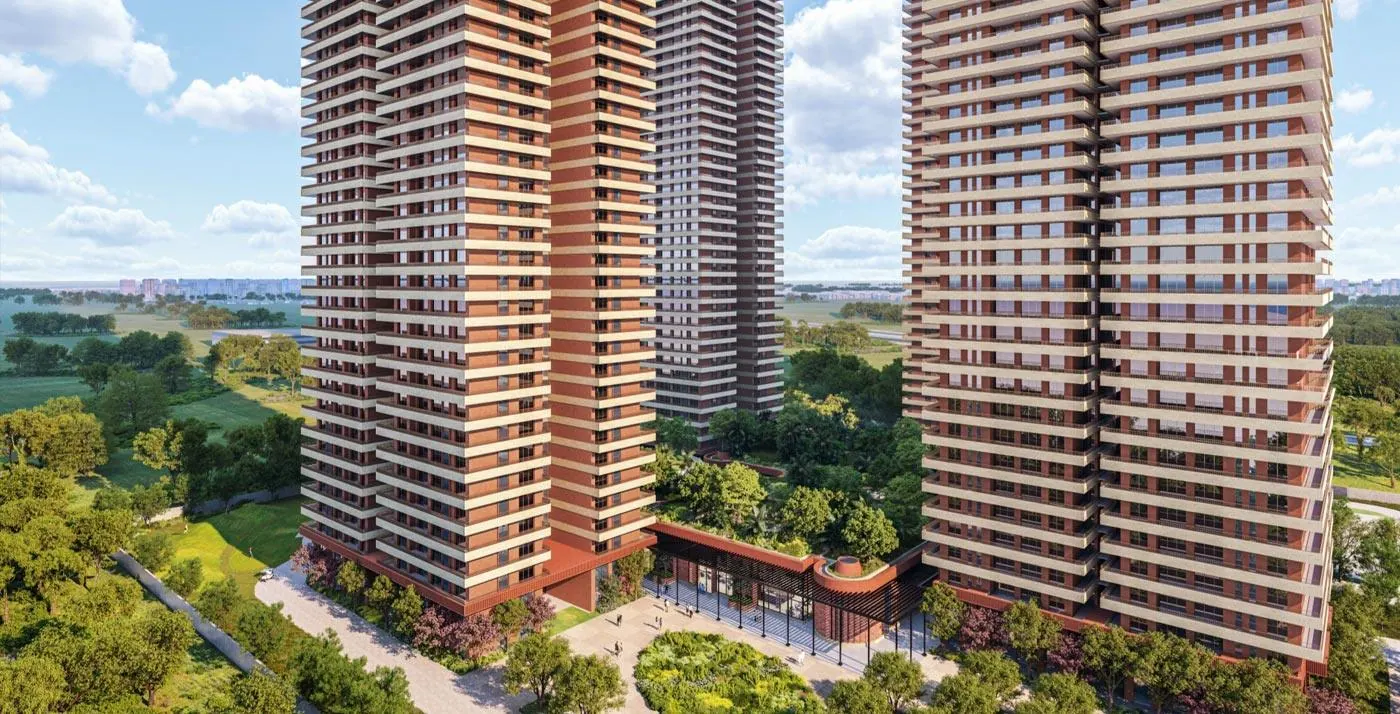
- 5 Towers / 1096 Apartments
Max Estate 361: luxury residences in Sector 36A, Dwarka Expressway
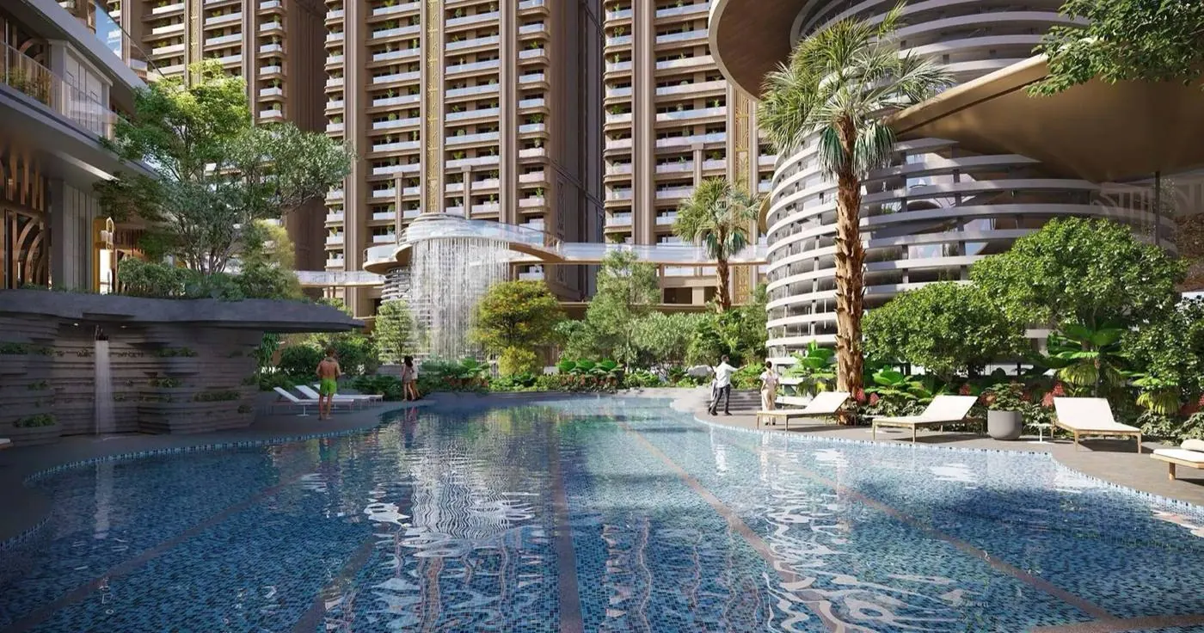
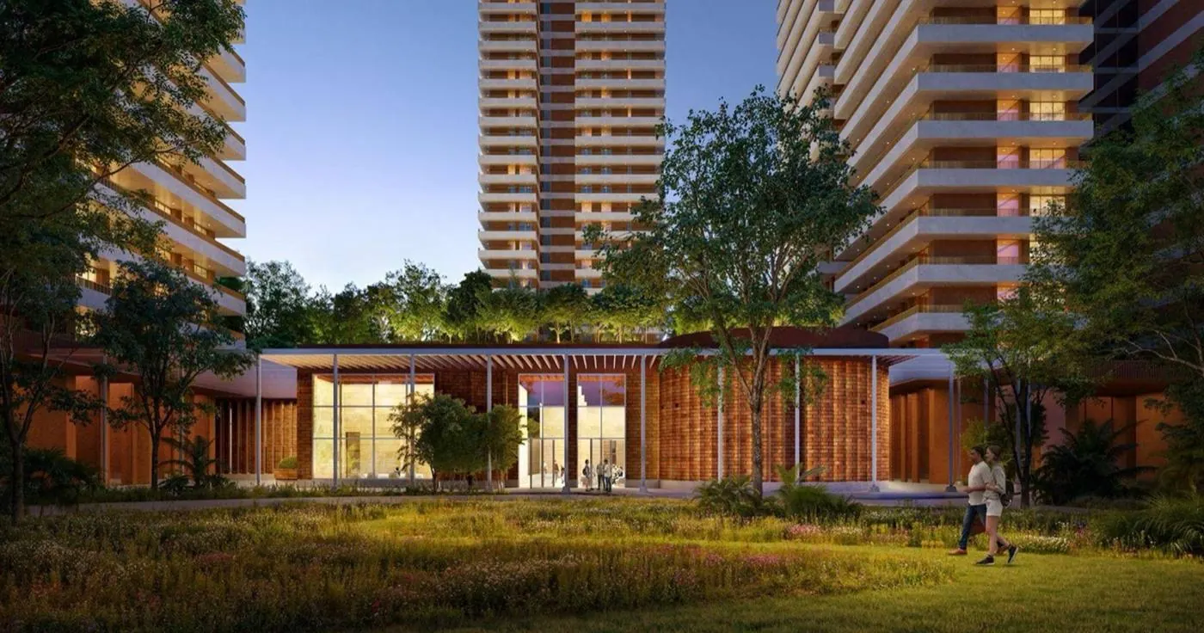
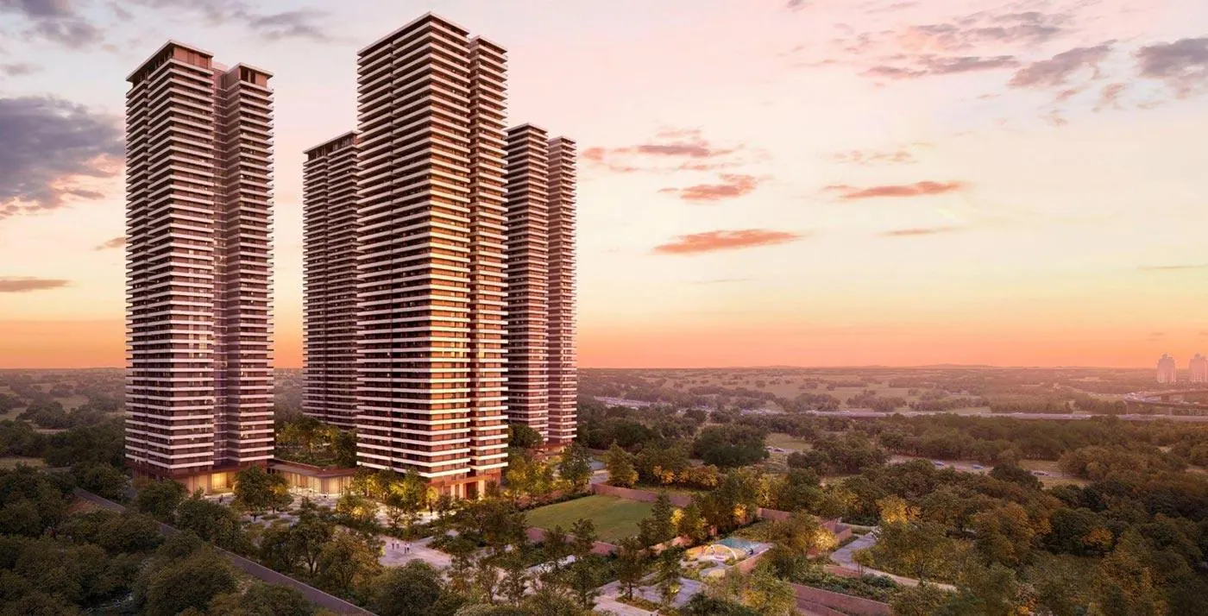
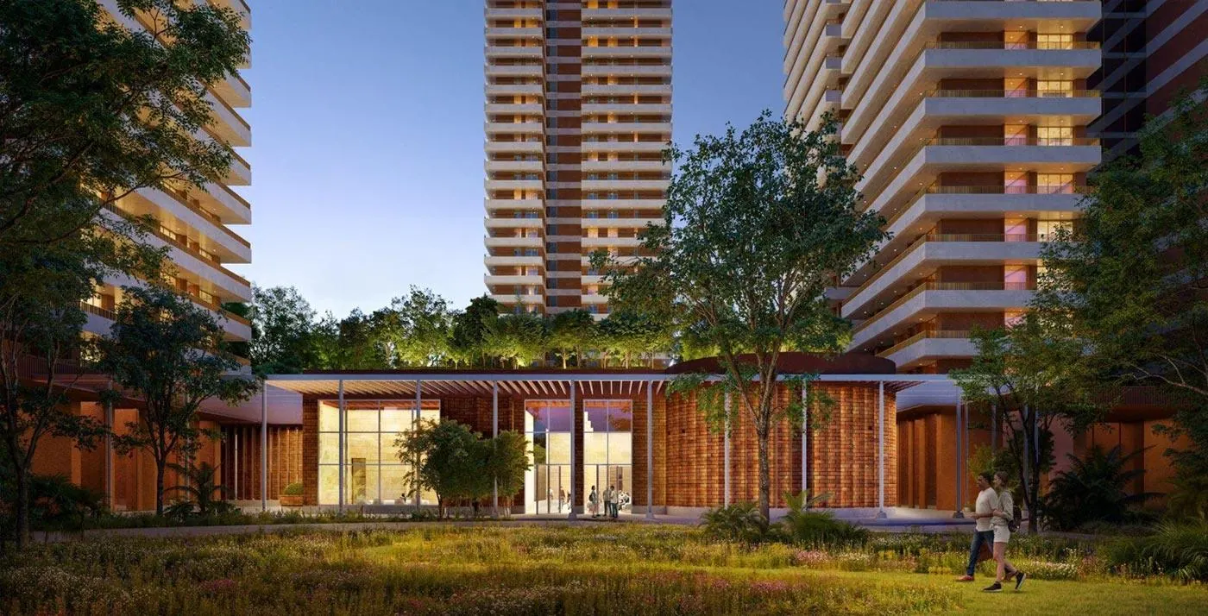
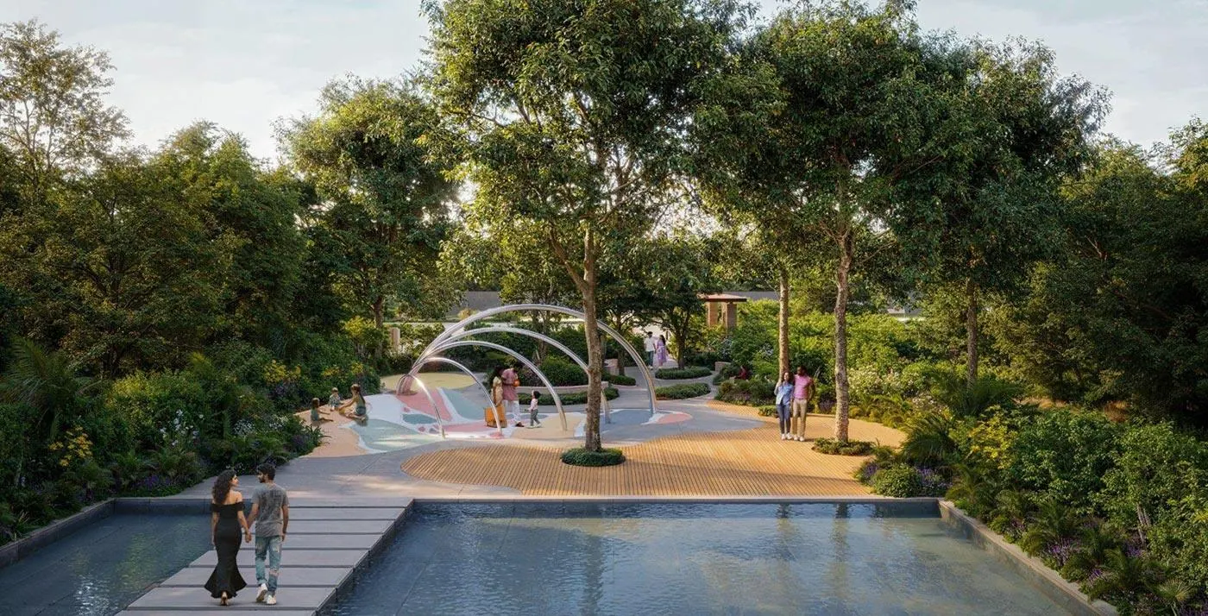
Max Estate 361 is a new launch of 3 and 4 BHK homes by Max Estates in Sector 36A, right off Dwarka Expressway. It is planned around a 3.5-acre native forest and a strong wellness focus, so it suits you if healthy, green living is high on your list.
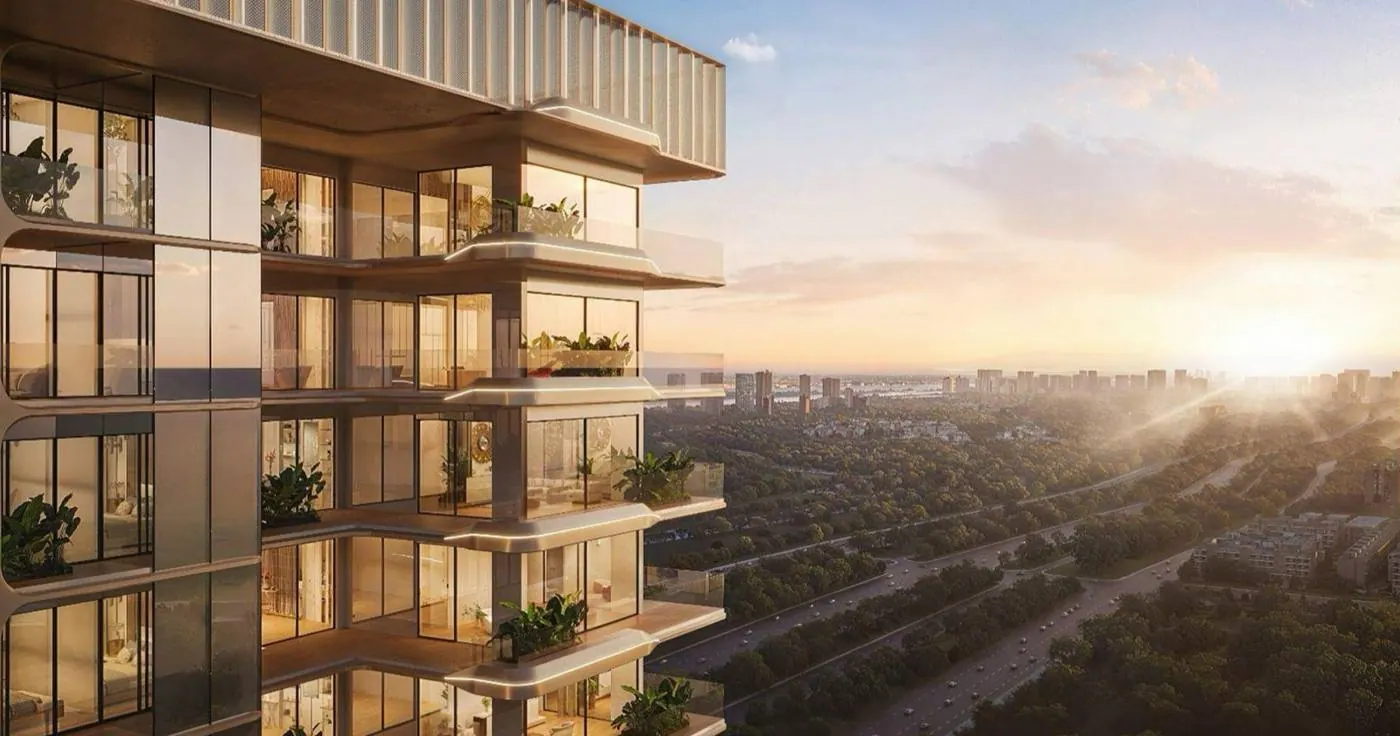
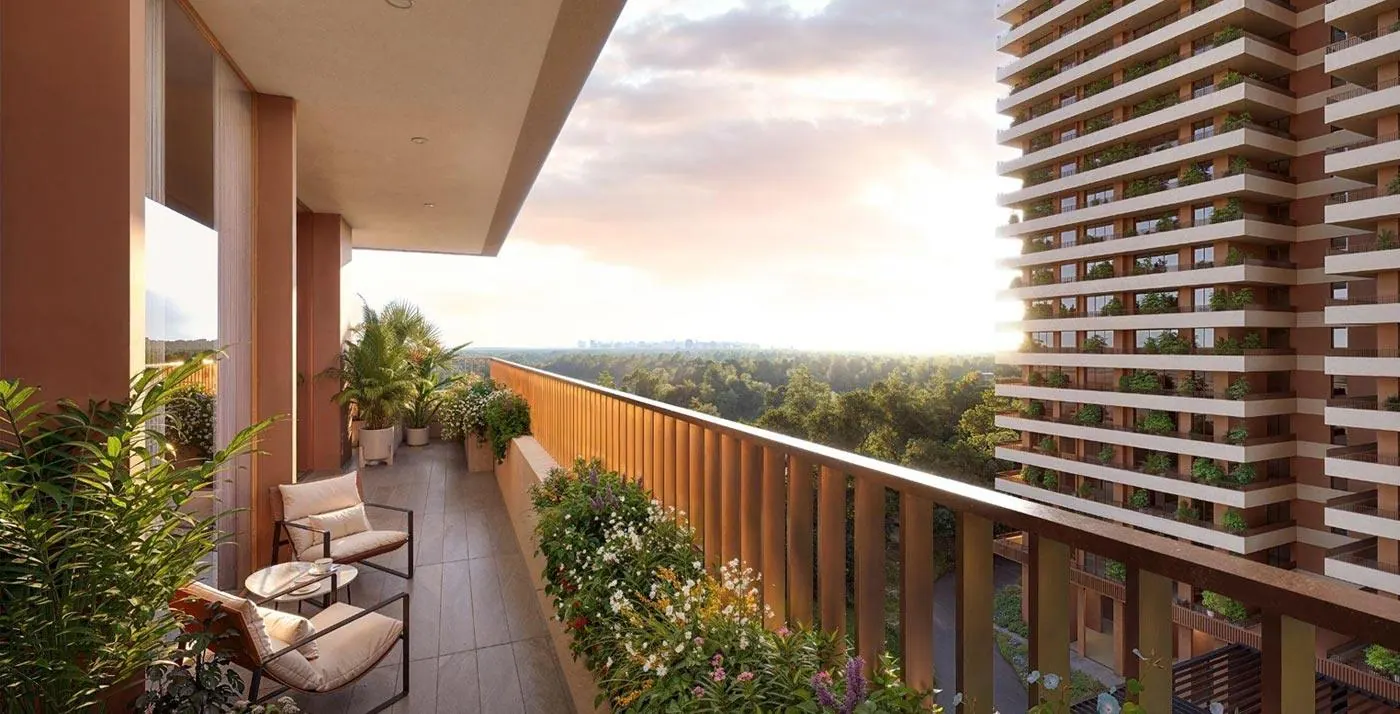
Each apartment is open on three sides and wraps around a large private balcony, and the layout is two to a core, so only two homes share a lift lobby. Homes have medical-grade air filters and UV water purification, and you can control the lights, locks and kitchen gas sensors from your phone.
Over 2.5 lakh sq ft is kept for open meadows and water bodies, and the project has IGBC Platinum pre-certification for green buildings. The wellness hub runs to about 2 lakh sq ft with longevity-focused technology, and day-to-day services are run by names like Antara Senior Living and Learning Matters. You also get signal-free access to Dwarka Expressway.
Our honest take on Max Estate 361
Best forFamilies who want a large, wellness-focused home with a forest at its centre near Dwarka Expressway and can wait until 2033.
What works
- 3.5-acre native forest and over 2.5 lakh sq ft of meadows and water.
- Two apartments per lift lobby and every home open on three sides.
- IGBC Platinum pre-certification and medical-grade air filters in homes.
- Signal-free access to Dwarka Expressway.
Worth weighing
- Possession is listed for September 2033.
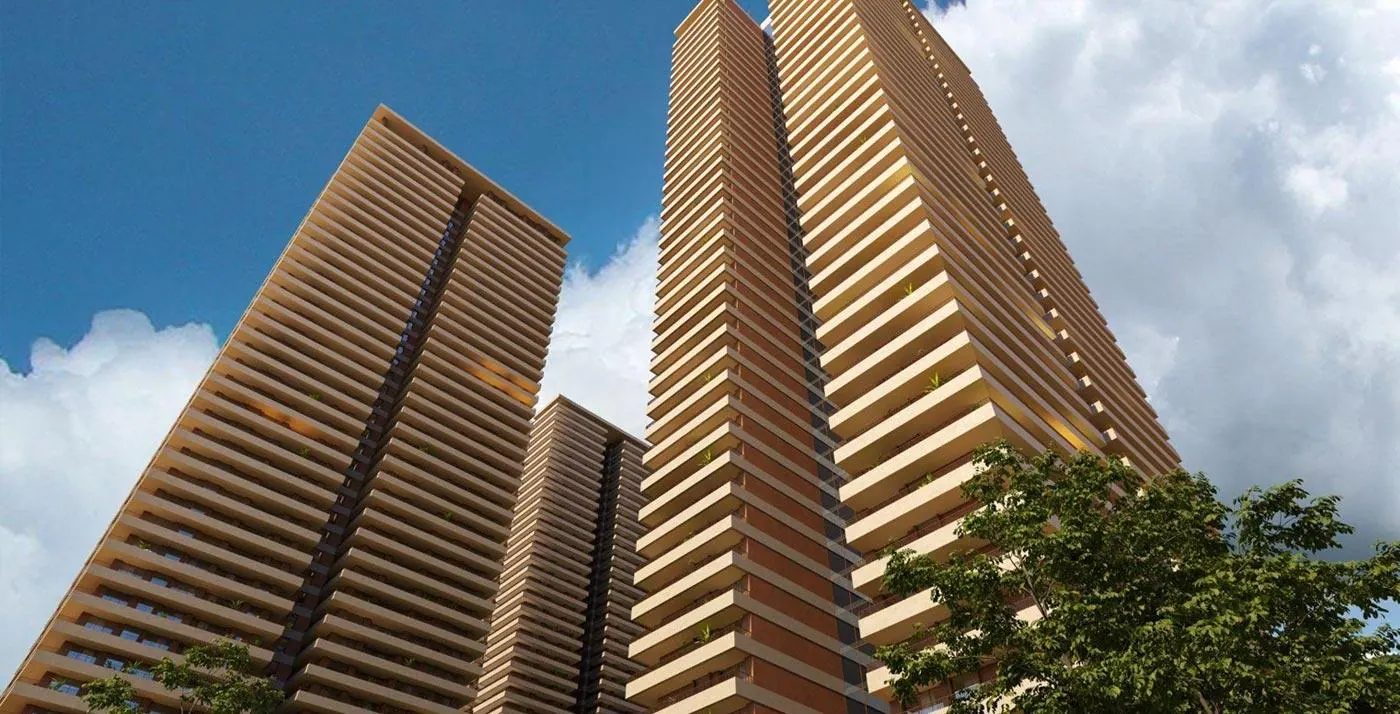
- 1,096 apartments in five G+47 towers is a large community.
- RERA number is not shown in the listing.
The bottom lineEstate 361 puts real thought into health and greenery, which is unusual at this scale. It is a long-horizon buy, so confirm the RERA details and the payment schedule.
Our independent opinion, based on the project's published details. Not advice from the developer; check the latest facts with us or on HRERA before you book.
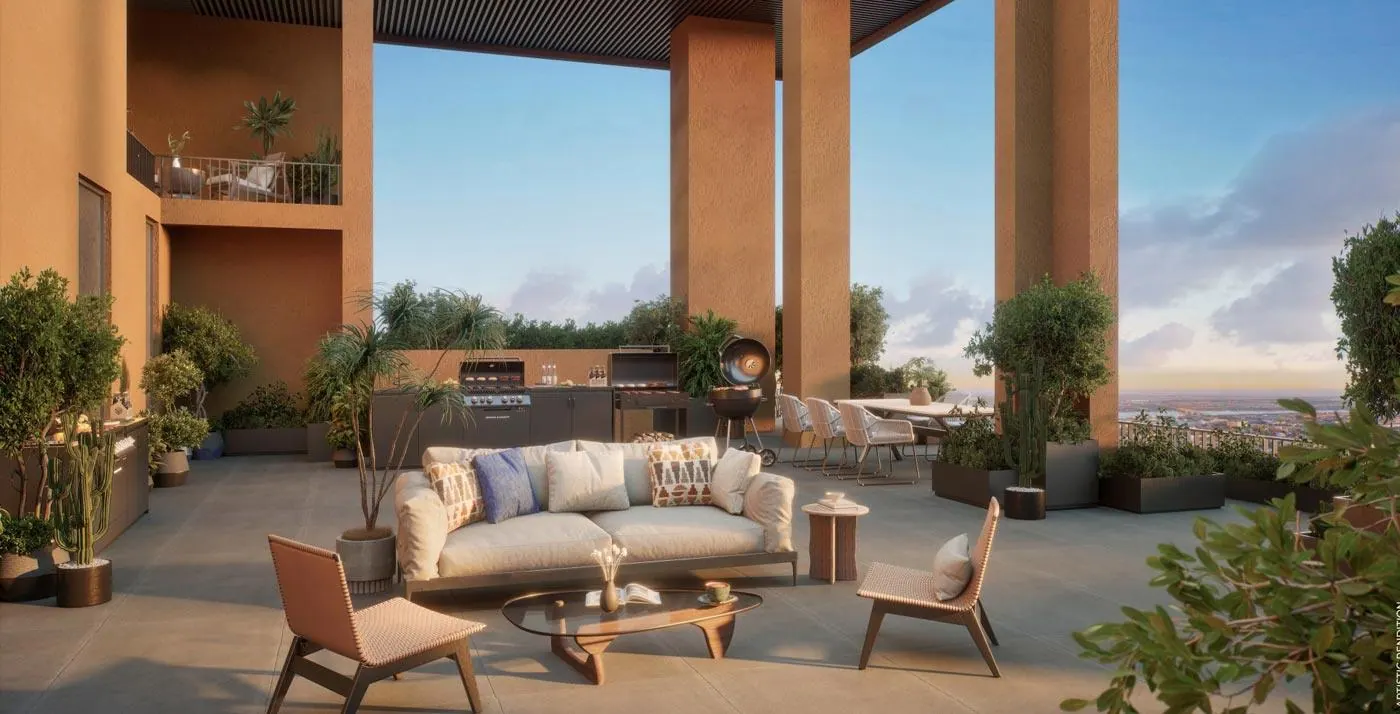
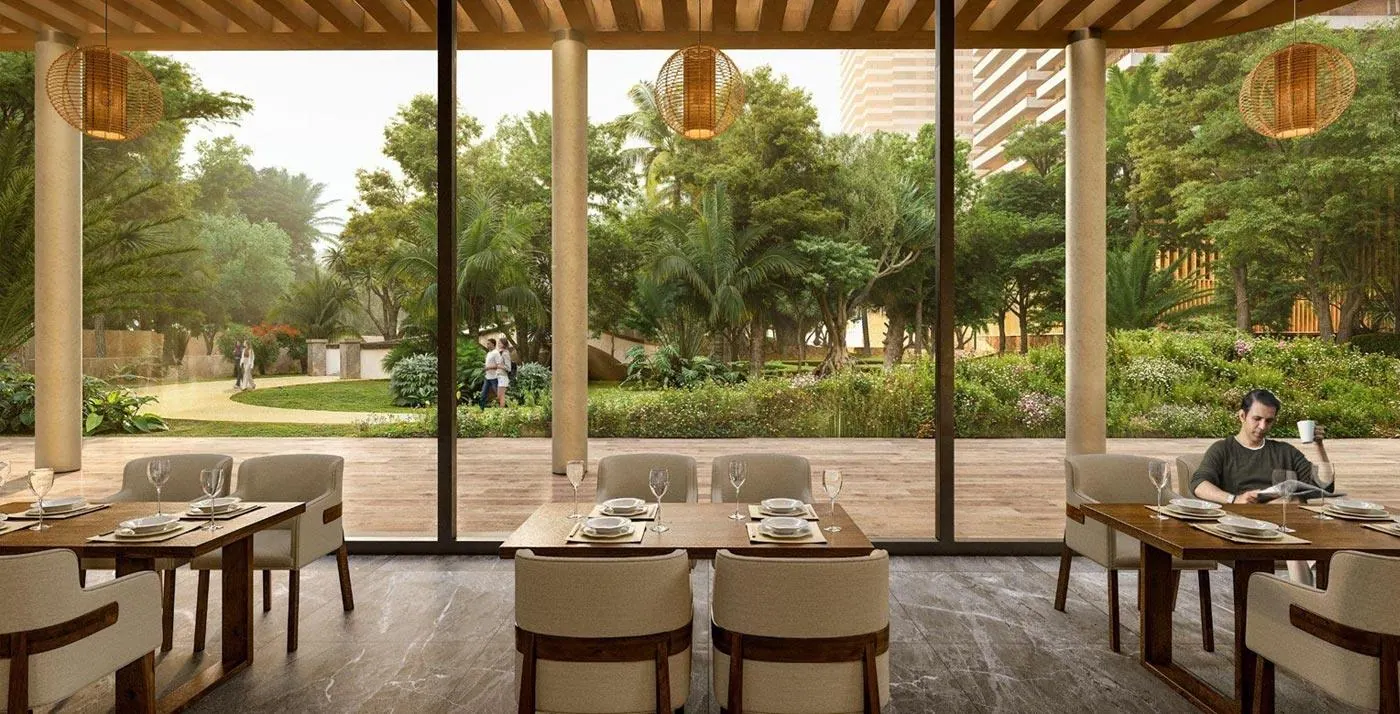
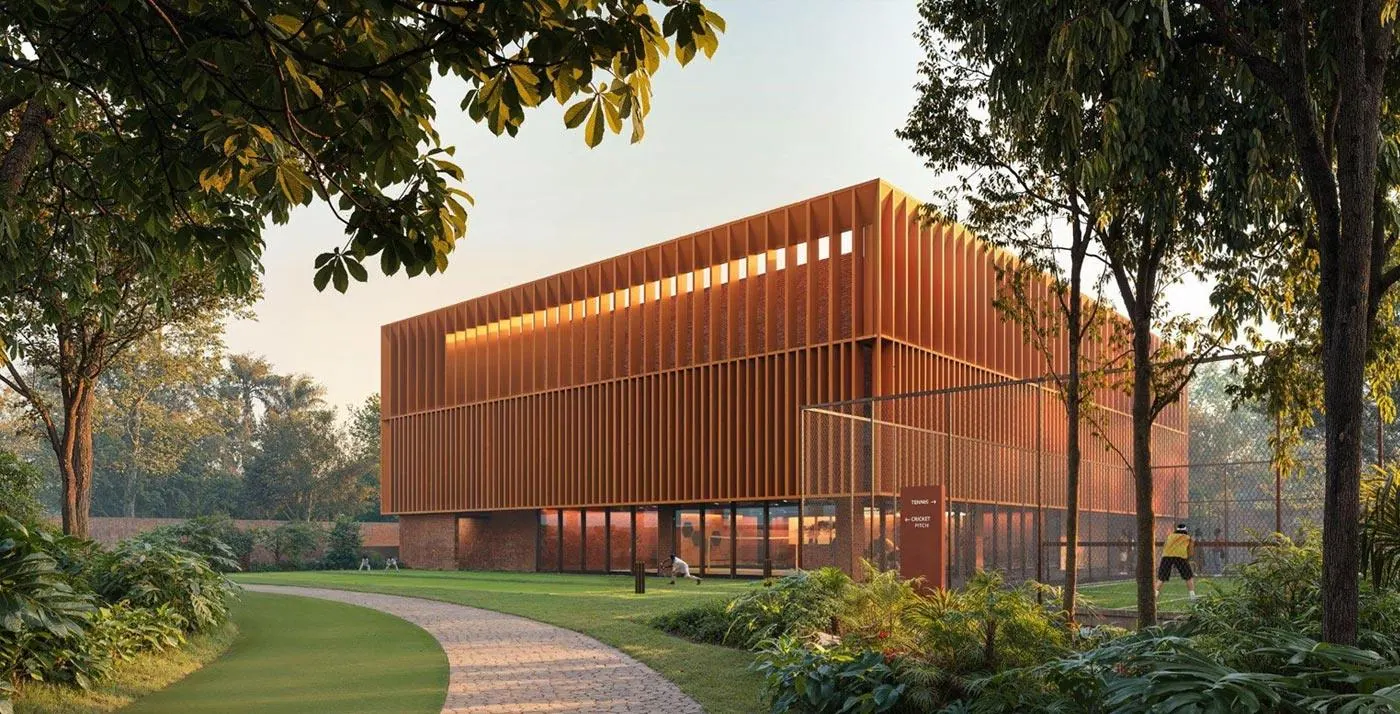
Inside Max Estate 361
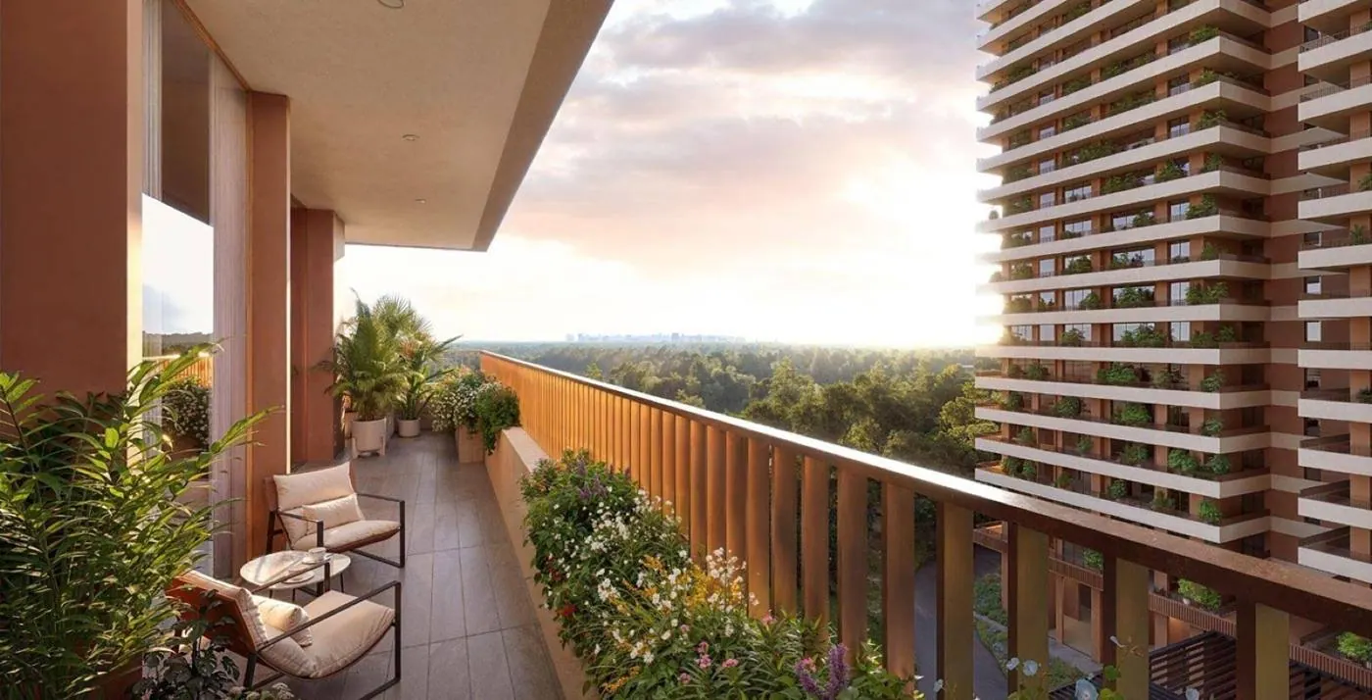
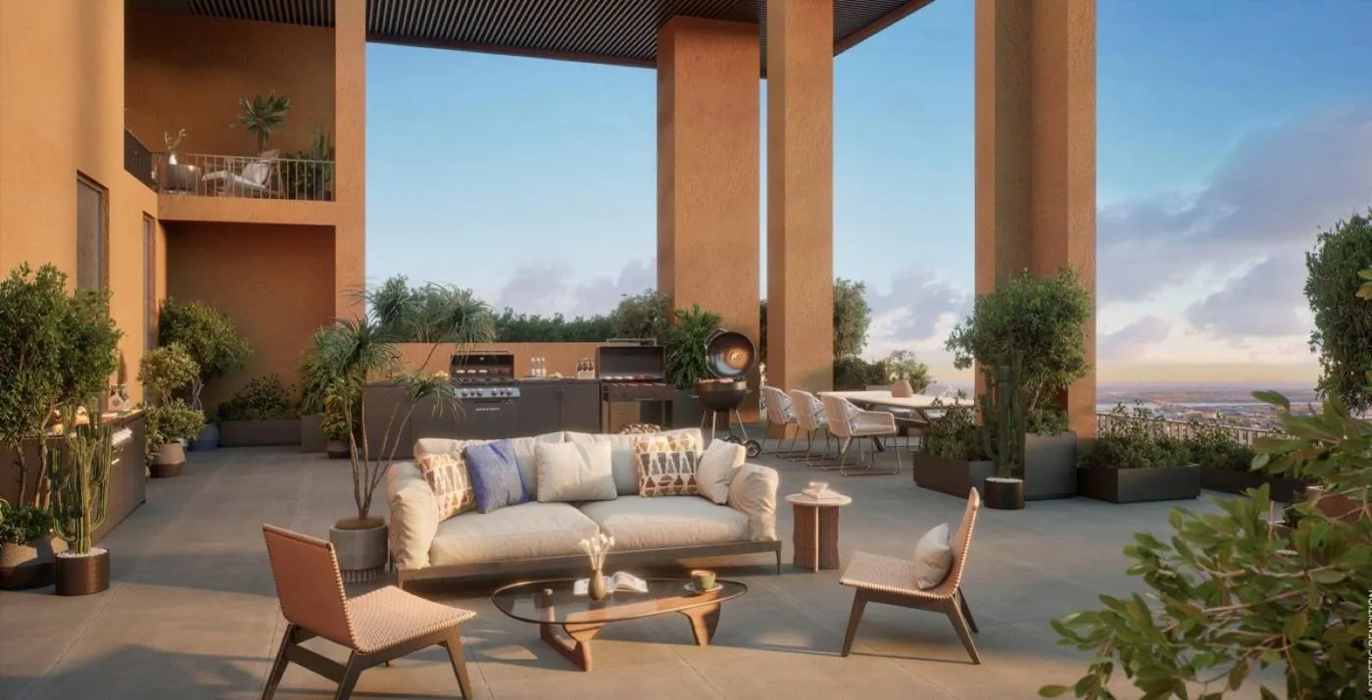
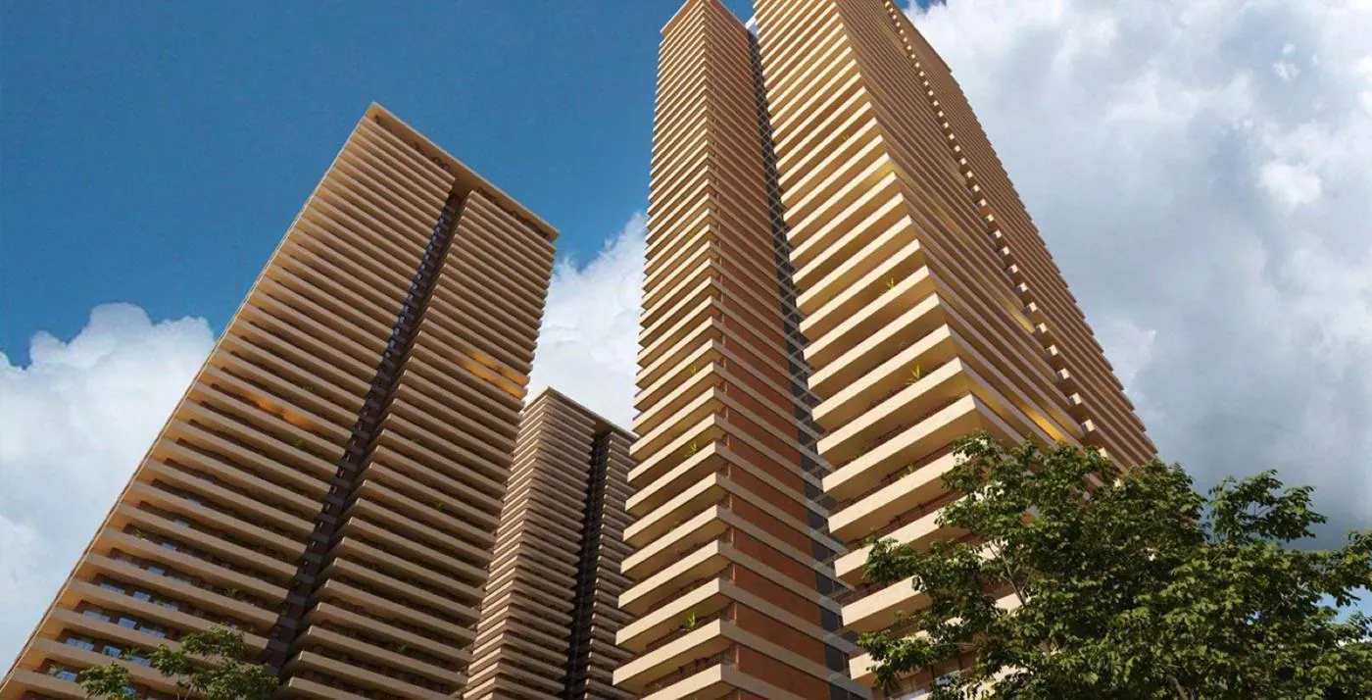
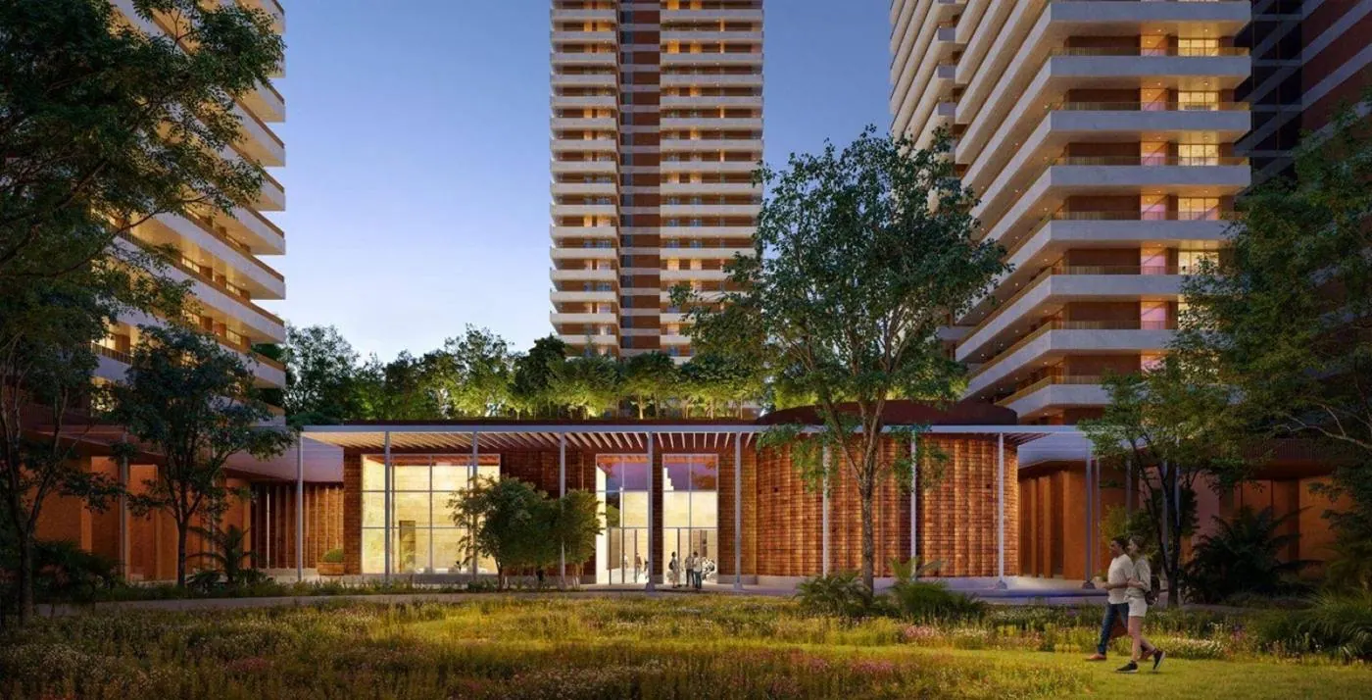

Get the price list, brochure & floor plans for Max Estate 361
By submitting you accept our Privacy Policy. Or call +91 93553 02055
Prices & Payment Plan
Indicative prices, exclusive of taxes, PLC and registration.
Updated 24 Oct 2026
Payment Plan
- 10%Booking Amount.
- 5%Within 90 days of booking.
- 5%Within 180 days of booking.
- 15%on completion of 2nd floor / 2 Years.
- 15%on completion of 25th floor / 3.5 Years.
- 15%on completion of 43rd floor / 4.5 Years.
- 15%on doors & windows installation / 5.5 Years.
- 20%On OC & Possession / 6.25 Years.
Highlights
Amenities
Sector 36A, Gurugram
Dwarka Expressway · Sector 36A, Gurgaon, Haryana
What's nearby
About the location
Max Estate 361 is in Sector 36A, Gurugram, with signal-free access to Dwarka Expressway and a link to NH-48. The developer highlights its position near the Central Peripheral Road and the planned metro line.
Shri Balaji Hospital and Trauma Center and NH-48 are each about 7 minutes away. M3M Corner Walk is about 8 minutes, S.R.S. Hospital about 9, and GD Goenka Public School, DAV School and Satya The Hive about 11. Vatika Business Park is about 14 minutes and IFFCO Chowk about 21.
Connectivity
- Direct Access to IGI Airport & Diplomatic Enclave II.
- Direct link to NH-48, Delhi & other parts of Gurugram.
- Elevated 150m-wide expressway with signal free travel.
- Emerging hub for Grade-A residential & commercial developments.
- Proximity to business hubs, Global City & upcoming IT-SEZs.
- Integrated planning to reduce congestion in Delhi.
- Positioning as India's next International Business District.
- Higher Capital appreciation potential compared to mature sectors.
Interested in Max Estate 361?
Get the latest price list, floor plans, payment plan and availability - or schedule a private site visit with complimentary pick-up.
By submitting, you agree to be contacted by our team via call, SMS, email or WhatsApp, as set out in our Privacy Policy.
Frequently Asked Questions
Where is Max Estate 361?
It is in Sector 36A, Gurugram, with direct access to Dwarka Expressway.
Who is the developer of Max Estate 361?
Max Estates, with services run by partners such as Antara Senior Living and Learning Matters.
What sizes are available in Max Estate 361?
3.5 BHK of about 2,693 and 3,043 sq ft, 4.5 BHK of about 4,082 sq ft, and duplex penthouses of about 6,076 and 7,535 sq ft.
What is the price of Max Estate 361?
Prices start from about ₹6.65 Cr.
When is possession of Max Estate 361?
Possession is listed for September 2033.
What is the payment plan for Max Estate 361?
10% at booking, 5% each within 90 and 180 days, then 15% instalments linked to construction, and 20% on OC and possession, at about 6.25 years.